
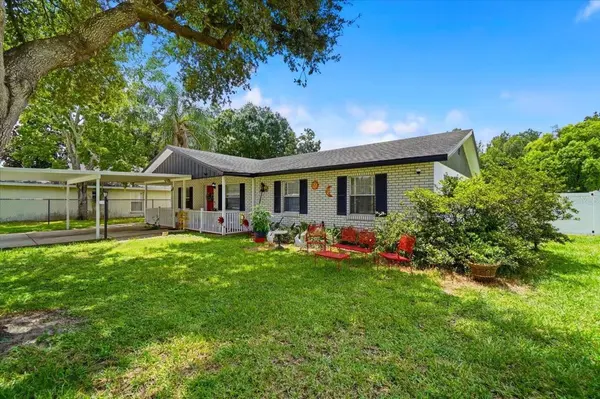

156 MANSEAU DR Winter Haven, FL 33880
3 Beds
2 Baths
1,323 SqFt
UPDATED:
Key Details
Property Type Single Family Home
Sub Type Single Family Residence
Listing Status Active
Purchase Type For Sale
Square Footage 1,323 sqft
Price per Sqft $226
Subdivision Emerald Estates
MLS Listing ID L4963680
Bedrooms 3
Full Baths 2
HOA Y/N No
Year Built 1979
Annual Tax Amount $2,438
Lot Size 9,147 Sqft
Acres 0.21
Property Sub-Type Single Family Residence
Source Stellar MLS
Property Description
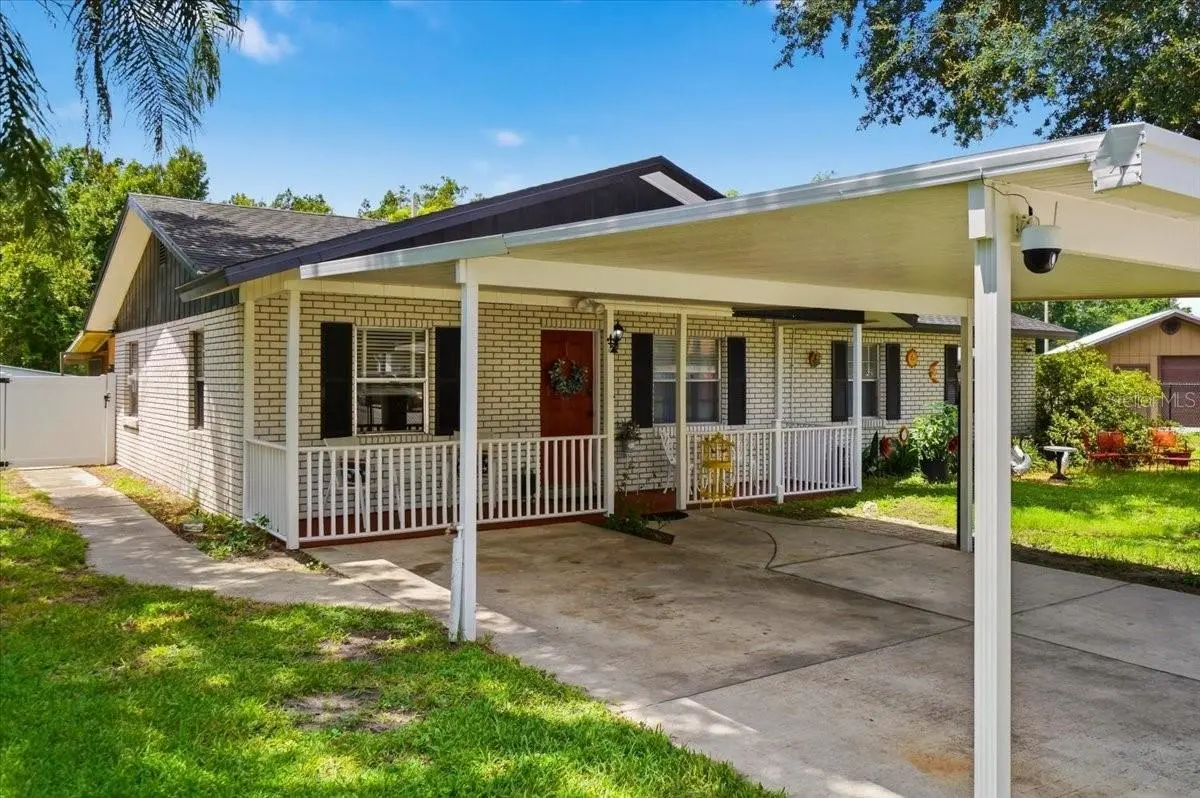
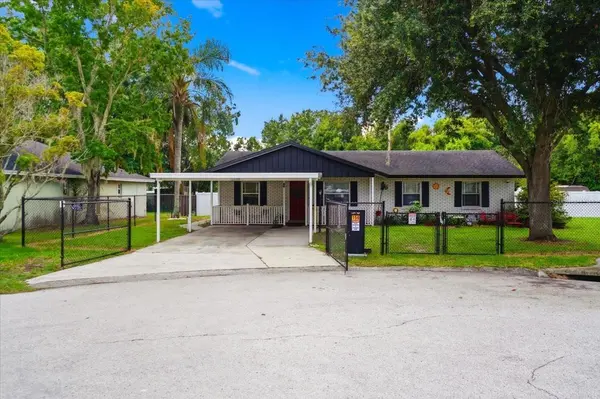
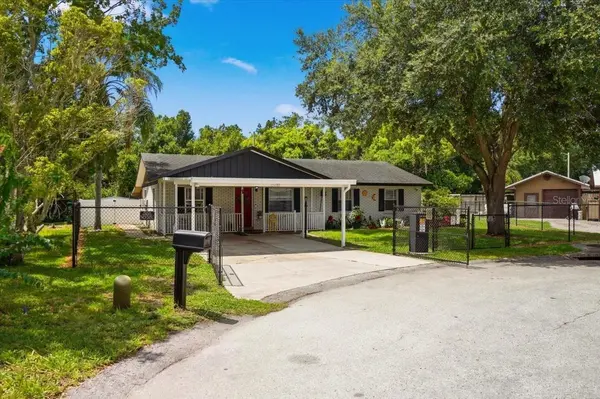
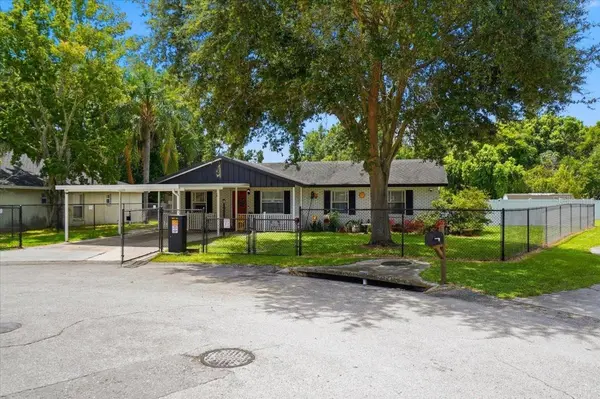
Welcome to 156 Manseau Drive, a beautifully maintained 3-bedroom, 2-bath home with a dedicated office/bonus room, ideally situated on a peaceful cul-de-sac in Winter Haven and just moments from a nearby lake.
Offering 1,323 square feet of thoughtfully designed living space, this move-in-ready home combines style, comfort, and functionality. Inside, you'll find an open, light-filled floor plan featuring luxury vinyl plank flooring, a spacious living area, and a beautifully updated kitchen with stainless steel appliances, subway tile backsplash, and ample counter space.
The versatile office/bonus room provides the perfect space for working from home, a playroom, fitness room, or additional flex space to fit your needs. The spacious primary suite offers a private retreat with an updated en-suite bathroom, while two additional bedrooms provide comfort for family and guests. Step outside to the covered rear lanai and enjoy the large, fully fenced backyard ideal for entertaining, relaxing, or giving pets plenty of room to play. The property also includes two storage sheds, offering exceptional space for tools, lawn equipment, hobbies, or additional storage.
For added peace of mind, the home has been repiped, providing an important mechanical update that many buyers appreciate.
Conveniently located near shopping, dining, schools, medical facilities, and major roadways, this home offers the perfect combination of modern updates, flexible living space, and everyday convenience.
Location
State FL
County Polk
Community Emerald Estates
Area 33880 - Winter Haven/Eloise/Jpv/Wahnetta
Zoning R-3
Rooms
Other Rooms Bonus Room
Interior
Interior Features Ceiling Fans(s)
Heating Central
Cooling Central Air
Flooring Ceramic Tile
Furnishings Unfurnished
Fireplace false
Appliance Microwave, Range, Refrigerator, Washer
Laundry Laundry Room
Exterior
Exterior Feature Private Entrance, Private Mailbox, Private Yard, Storage
Fence Chain Link, Fenced, Vinyl
Utilities Available Cable Available, Electricity Connected, Public, Sewer Connected, Water Connected
View Y/N No
Water Access No
Roof Type Shingle
Exposure South
Garage false
Private Pool No
Building
Entry Level One
Foundation Block
Lot Size Range 0 to less than 1/4
Sewer Public Sewer
Water Public
Structure Type Brick
New Construction false
Others
Senior Community No
Ownership Fee Simple
Acceptable Financing Cash, Conventional, FHA
Listing Terms Cash, Conventional, FHA
Special Listing Condition None
Virtual Tour https://www.propertypanorama.com/instaview/stellar/L4963680
