
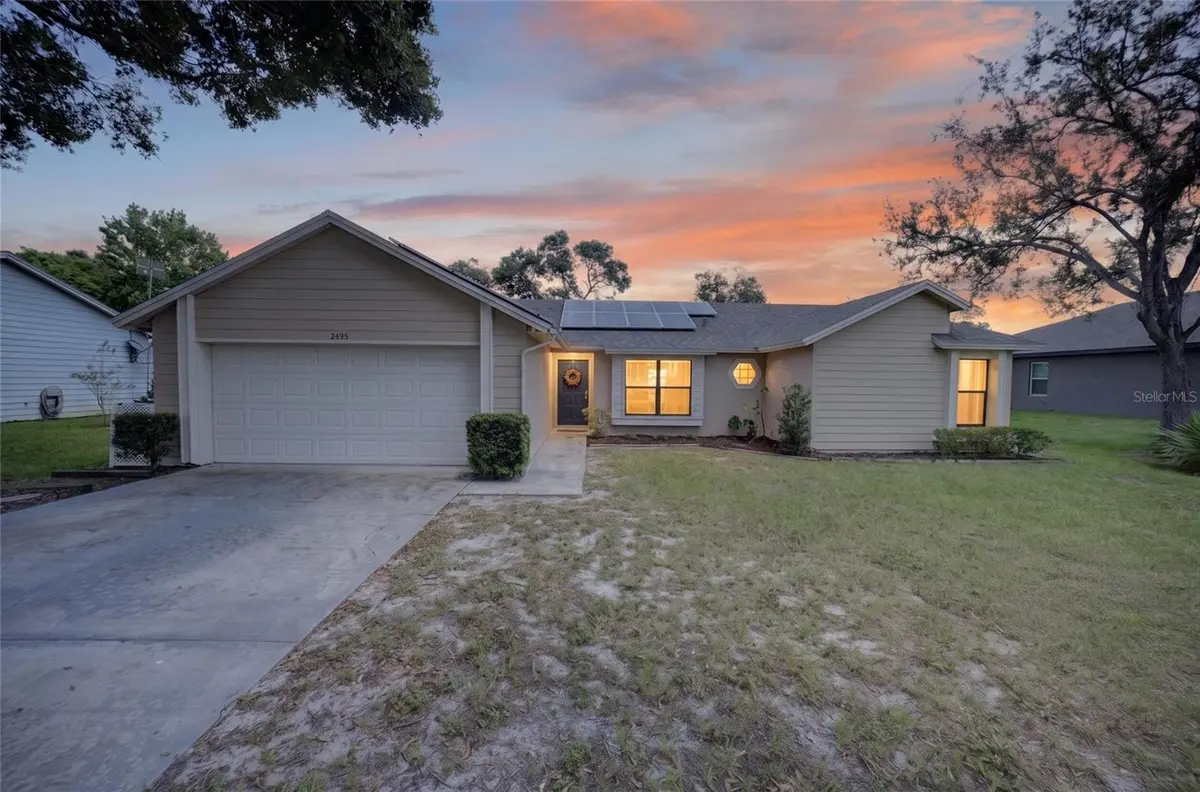



2495 E TIPTON DR Deltona, FL 32738
3 Beds
2 Baths
1,562 SqFt
UPDATED:
Key Details
Property Type Single Family Home
Sub Type Single Family Residence
Listing Status Active
Purchase Type For Sale
Square Footage 1,562 sqft
Price per Sqft $224
Subdivision Deltona Lakes Unit 21
MLS Listing ID G5116543
Bedrooms 3
Full Baths 2
HOA Y/N No
Year Built 1985
Annual Tax Amount $1,036
Lot Size 10,018 Sqft
Acres 0.23
Lot Dimensions 80x125
Property Sub-Type Single Family Residence
Source Stellar MLS
Property Description
A separate living room and dining room offer quiet, flexible space for everyday living, while the open-concept kitchen and family room are made for entertaining. The island kitchen shines with a breakfast bar, abundant cabinetry, and plenty of counter space for cooking and gathering. French doors off the family room open to an expansive backyard, ready for outdoor dining, gardening, play, or a future pool.
The private primary suite is a true retreat, featuring a generous walk-in closet and an en-suite bath with an oversized vanity and walk-in shower. An indoor laundry room with built-in storage shelves adds everyday convenience.
Additional highlights include a two-car garage, a 2022 roof, a 2025 water heater, a fully owned rooftop solar system (average electric bill around $30/month), a 13-month home warranty, and no HOA. Ideally located near shopping, dining, and everyday essentials, and only 30 minutes to the Atlantic Ocean and New Smyrna Beach, this lovely home is ready to welcome its new owners.
Location
State FL
County Volusia
Community Deltona Lakes Unit 21
Area 32738 - Deltona / Deltona Pines
Zoning R-1
Rooms
Other Rooms Family Room
Interior
Interior Features Ceiling Fans(s), Kitchen/Family Room Combo
Heating Heat Pump
Cooling Central Air
Flooring Laminate
Furnishings Negotiable
Fireplace false
Appliance Dishwasher, Electric Water Heater, Microwave, Range, Refrigerator
Laundry Inside, Laundry Room
Exterior
Garage Spaces 2.0
Utilities Available Cable Connected, Electricity Connected, Public
View Y/N No
Water Access No
Roof Type Shingle
Attached Garage true
Exposure West
Garage true
Private Pool No
Building
Story 1
Entry Level One
Foundation Slab
Lot Size Range 0 to less than 1/4
Sewer Septic Tank
Water Public
Structure Type Block,Stucco
New Construction false
Others
Senior Community No
Ownership Fee Simple
Acceptable Financing Cash, Conventional, FHA, VA Loan
Listing Terms Cash, Conventional, FHA, VA Loan
Special Listing Condition None
Virtual Tour https://www.zillow.com/view-imx/d0498726-8e68-4afb-99d7-5eb6eec865ac?setAttribution=mls&wl=true&initialViewType=pano&utm_source=dashboard
